Apartments with Garages in Vigo County

Finding the right apartment starts with finding the space that matches your rhythm. Cobblestone Crossings offers pet-friendly one-, two-, three-, and four-bedroom apartments in Terre Haute with open floor plans and spacious living areas ready to take on whatever the day brings. Plush carpeting makes movie nights and slow mornings feel a little cozier, while a private patio or balcony gives you space to step outside, catch some fresh air, and reset. A convenient outdoor storage closet keeps seasonal décor, patio essentials, and extra belongings close without letting clutter take over your home. Select apartments offer even more to come home to, including vaulted ceilings, peaceful pond views, and attached one- or two-car garages. The garage gives you valuable additional storage and a welcome shortcut past frosted windshields and snow-covered walks during an Indiana winter. Here, you'll find a place that gives your routines room to breathe and your personal style space to take shape.
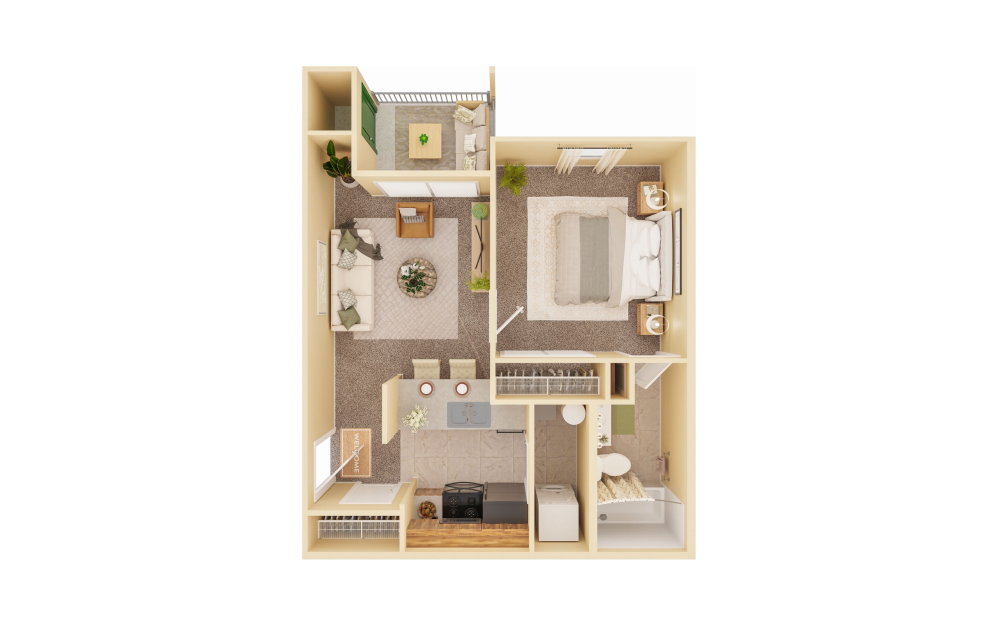
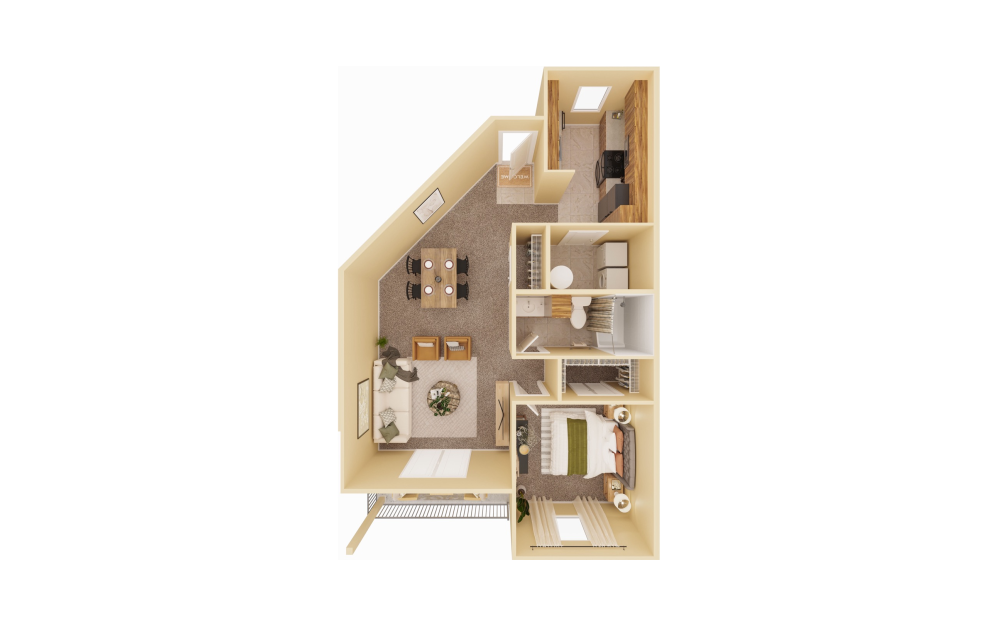
Avalon 1-Upper - 1 bedroom floorplan layout with 1 bathroom and 531 square feet
View Floorplan

Avalon 1-Upper

1 bed1 bath531 sq. ft.
Starting at $1,041

Only 2 left!

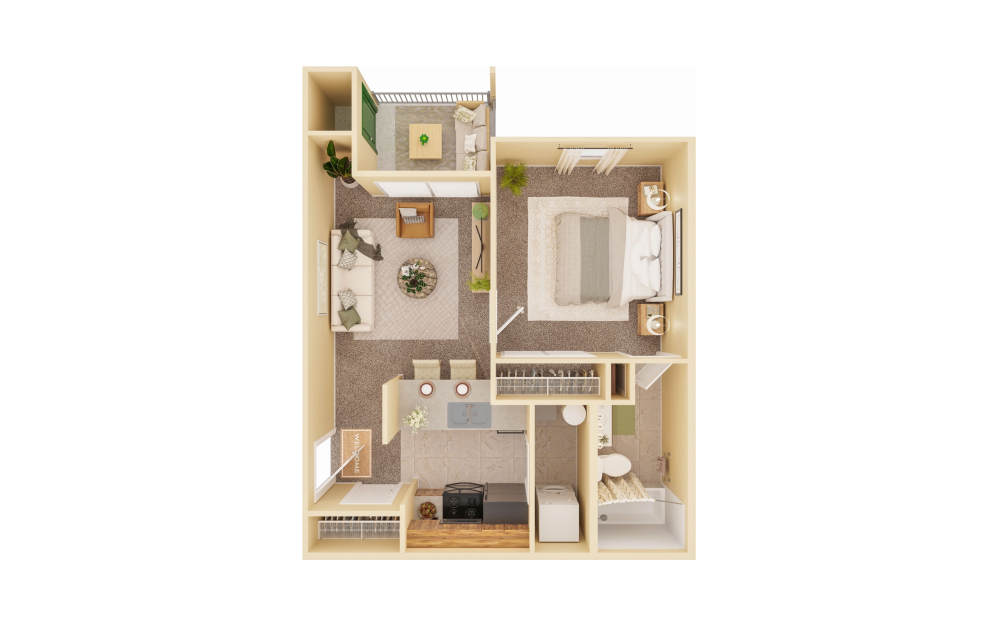
Avalon 1-Lower - 1 bedroom floorplan layout with 1 bathroom and 531 square feet
View Floorplan

Avalon 1-Lower

1 bed1 bath531 sq. ft.
Starting at $1,007

Only 1 left!

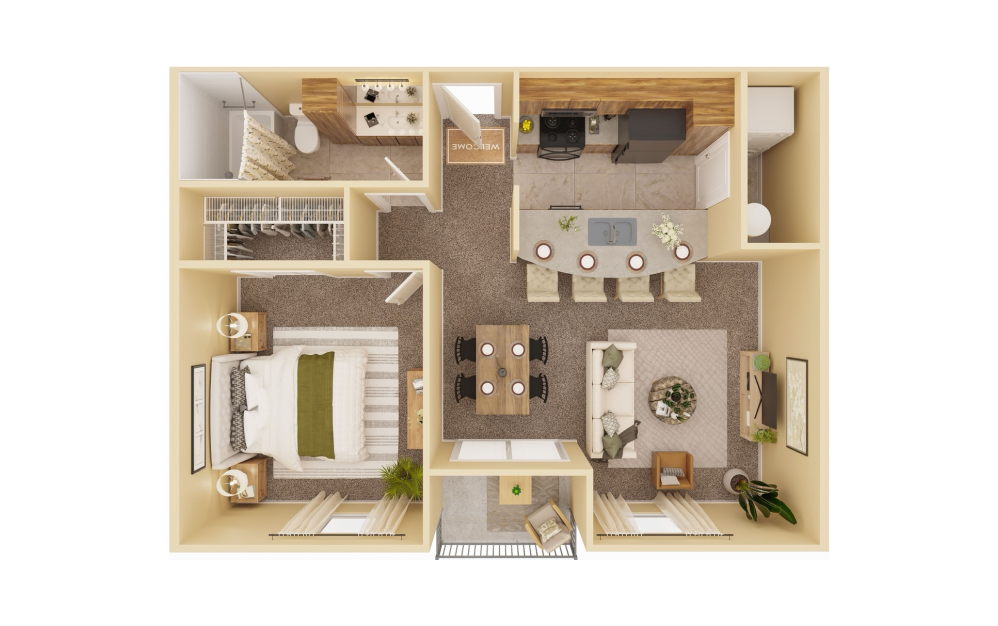
Barcelona 1-Upper - 1 bedroom floorplan layout with 1 bathroom and 689 square feet
View Floorplan

Barcelona 1-Upper

1 bed1 bath689 sq. ft.
Starting at $1,160

Only 2 left!

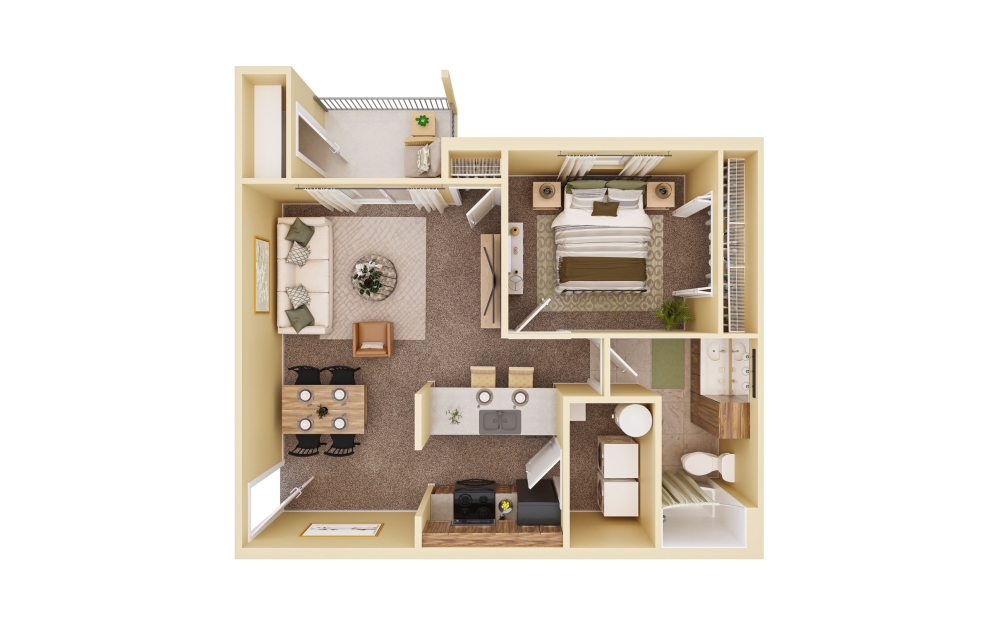
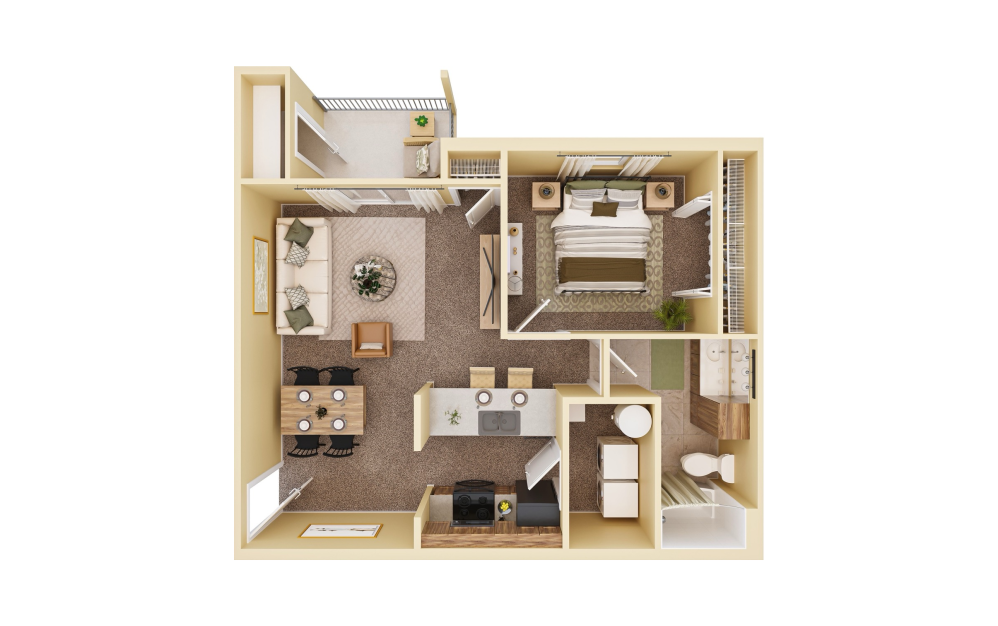
Avalon 1-Lower (Executive) - 1 bedroom floorplan layout with 1 bathroom and 735 square feet
View Floorplan

Avalon 1-Lower (Executive)

1 bed1 bath735 sq. ft.
Contact Us
Avalon 1-Upper (Executive) - 1 bedroom floorplan layout with 1 bathroom and 735 square feet
View Floorplan

Avalon 1-Upper (Executive)

1 bed1 bath735 sq. ft.
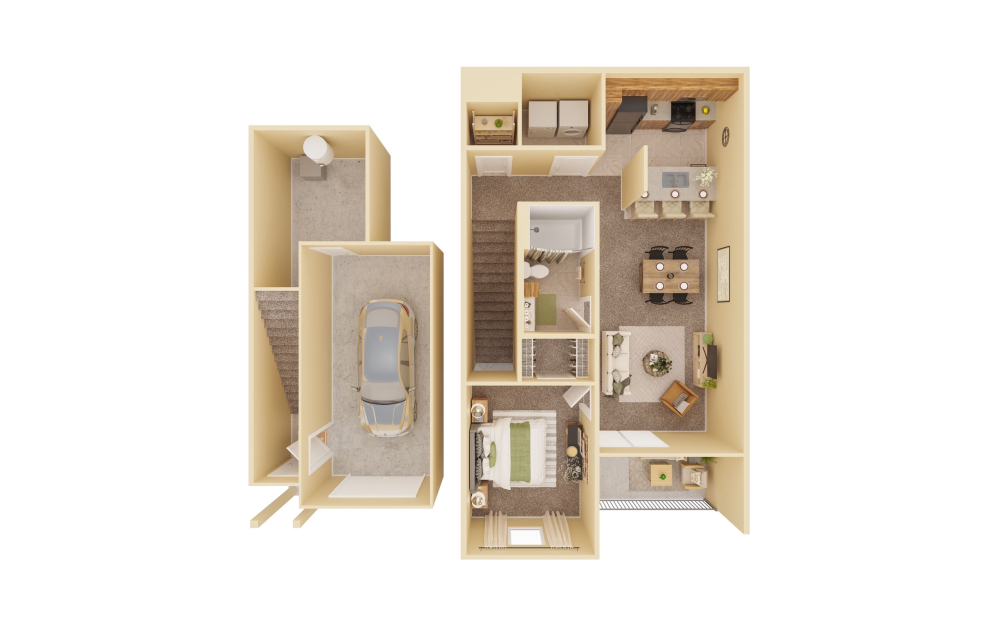
Starting at $1,173

Only 3 left!

Cambria 1 - 1 bedroom floorplan layout with 1 bathroom and 744 square feet
View Floorplan

Cambria 1

1 bed1 bath744 sq. ft.

Starting at $1,341

Only 1 left!

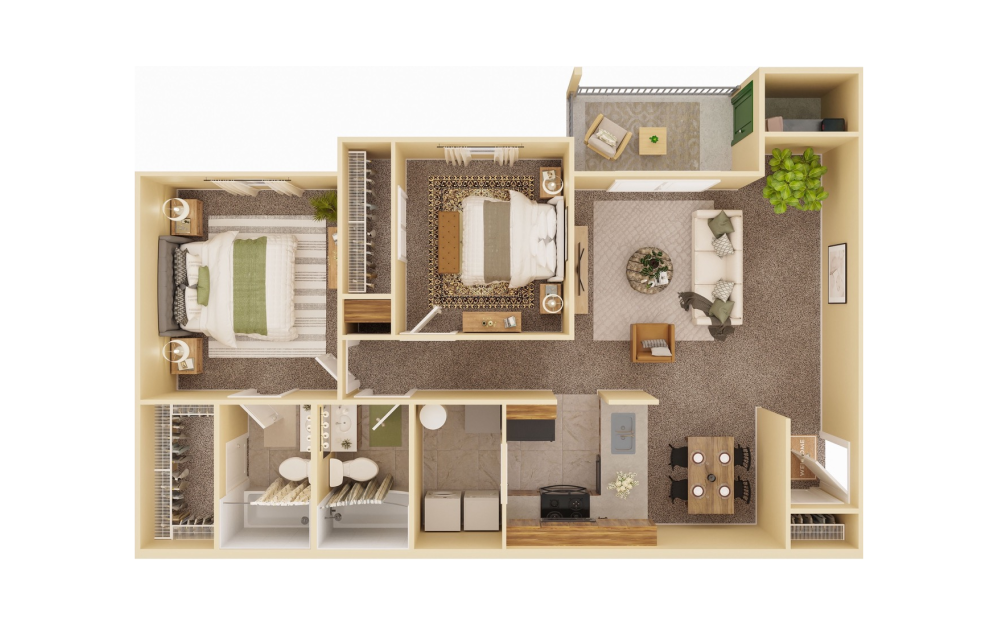
Barcelona - 1C - 1 bedroom floorplan layout with 1 bathroom and 871 square feet
View Floorplan

Barcelona - 1C

1 bed1 bath871 sq. ft.
Contact Us
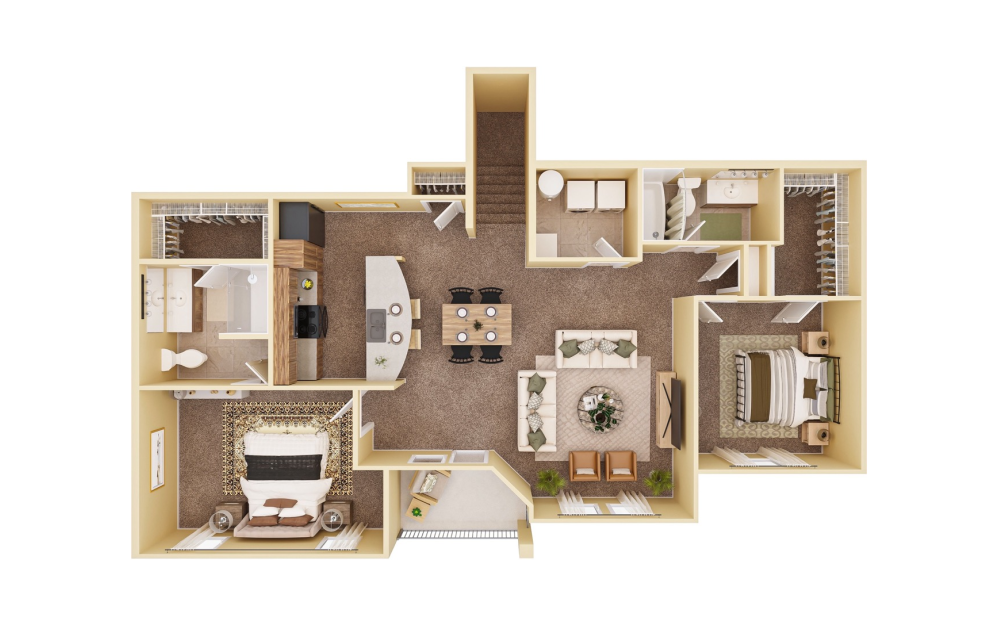
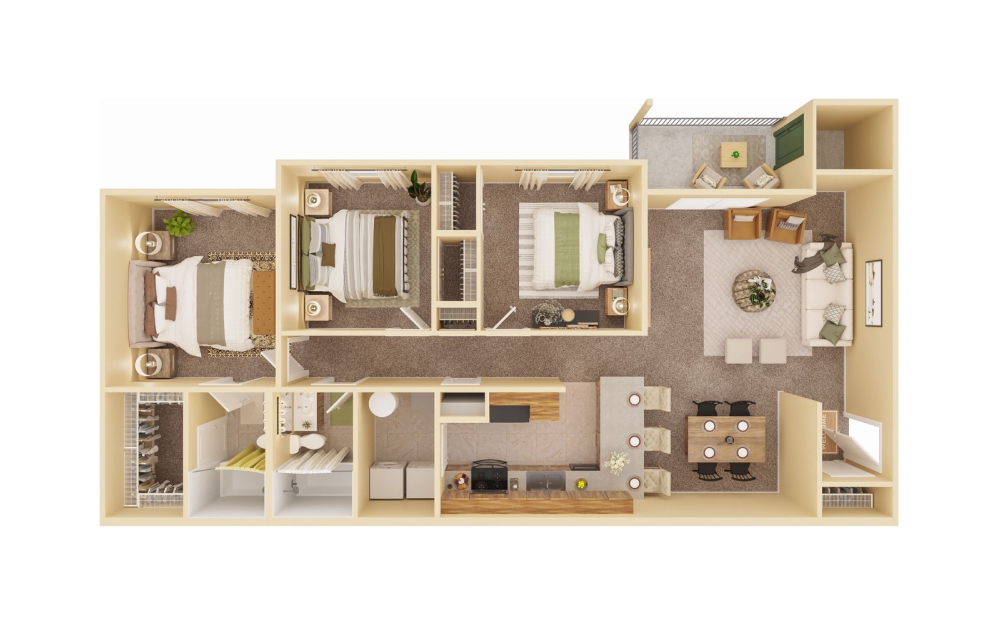
Avalon 2 - 2 bedroom floorplan layout with 2 bathrooms and 987 square feet
View Floorplan

Avalon 2

2 bed2 bath987 sq. ft.

Starting at $1,321
Barcelona 2 - 2 bedroom floorplan layout with 2 bathrooms and 1114 square feet
View Floorplan

Barcelona 2

2 bed2 bath1114 sq. ft.

Starting at $1,457

Only 1 left!

Barcelona - Upper (Rear Patio) - 2 bedroom floorplan layout with 2 bathrooms and 1367 square feet
View Floorplan

Barcelona - Upper (Rear Patio)

2 bed2 bath1367 sq. ft.
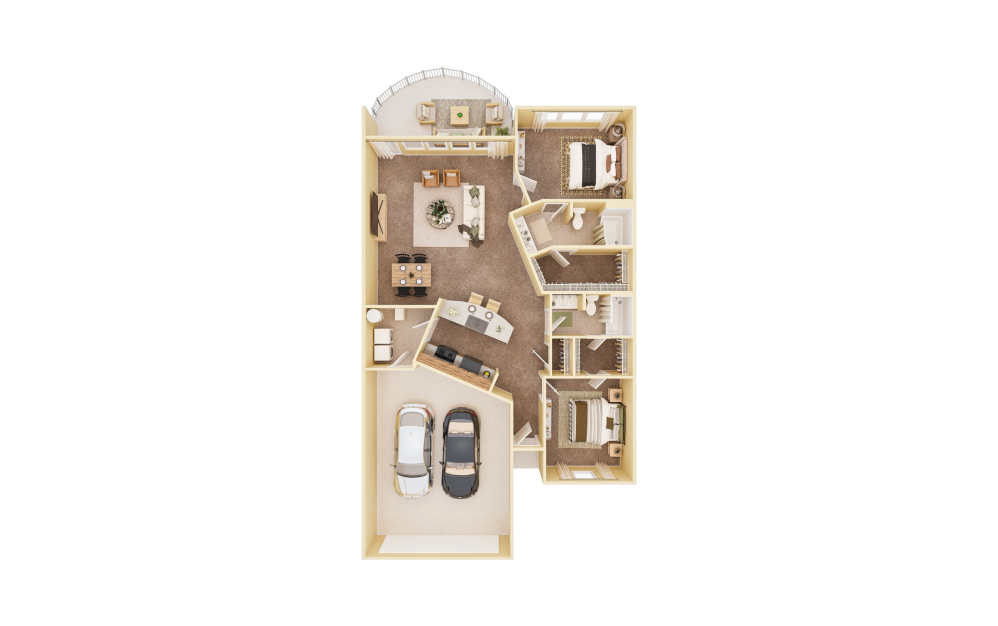
Starting at $1,665

Only 2 left!

Abby - 2 bedroom floorplan layout with 2 bathrooms and 1428 square feet
View Floorplan

Abby

2 bed2 bath1428 sq. ft.

Contact Us
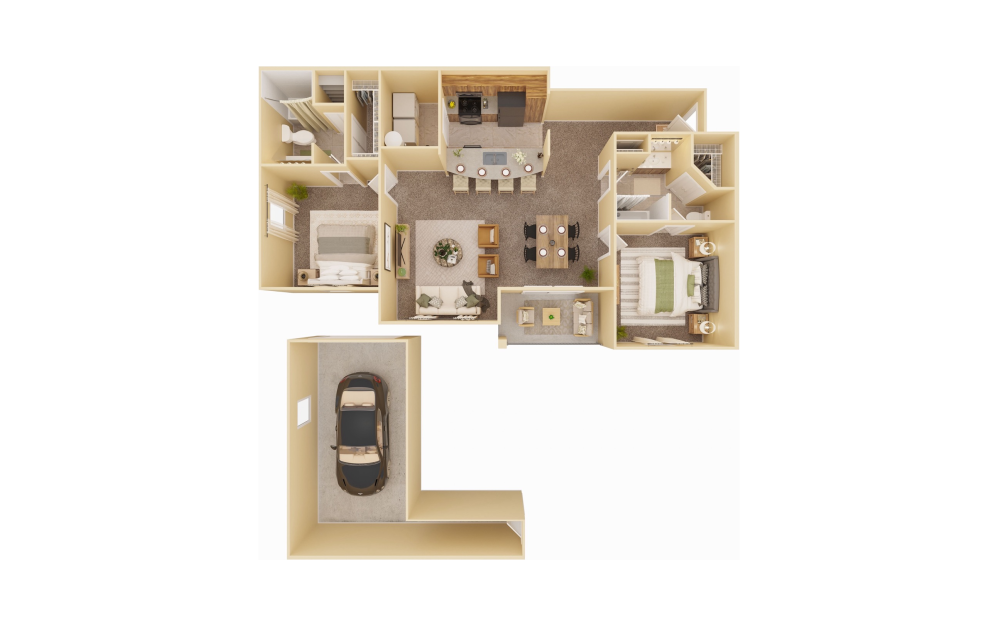
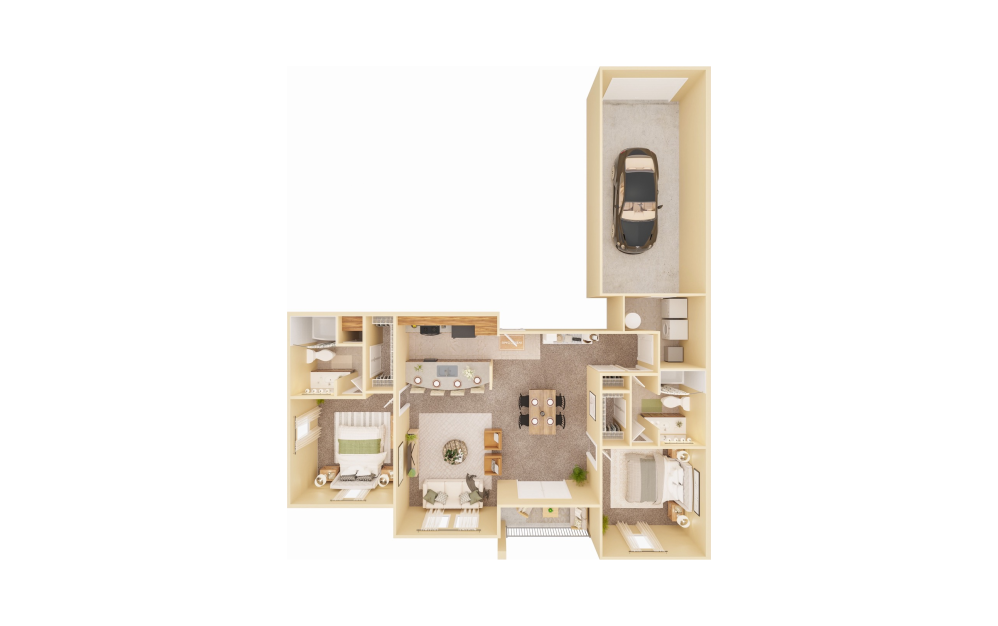
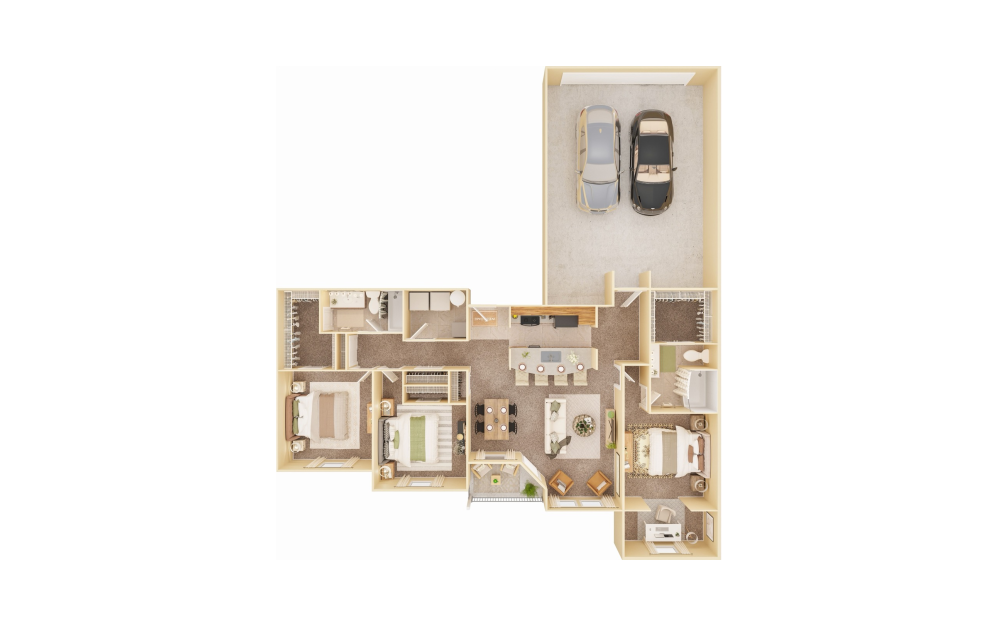
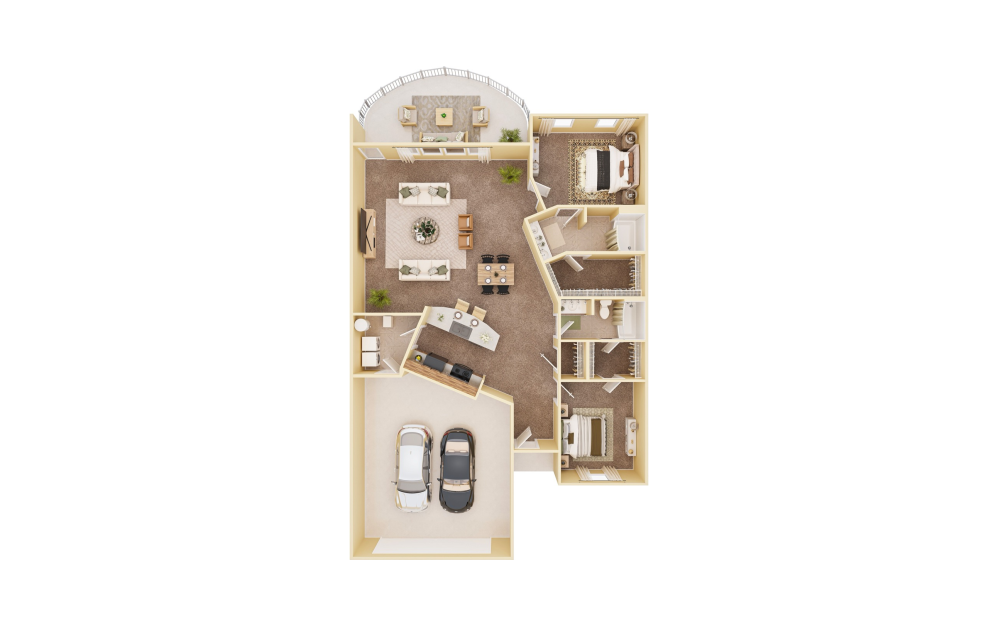
Barcelona 2-Lower (Garage) - 2 bedroom floorplan layout with 2 bathrooms and 1575 square feet
View Floorplan

Barcelona 2-Lower (Garage)

2 bed2 bath1575 sq. ft.
Contact Us
Berkshire - 2 bedroom floorplan layout with 2 bathrooms and 1587 square feet
View Floorplan

Berkshire

2 bed2 bath1587 sq. ft.

Contact Us
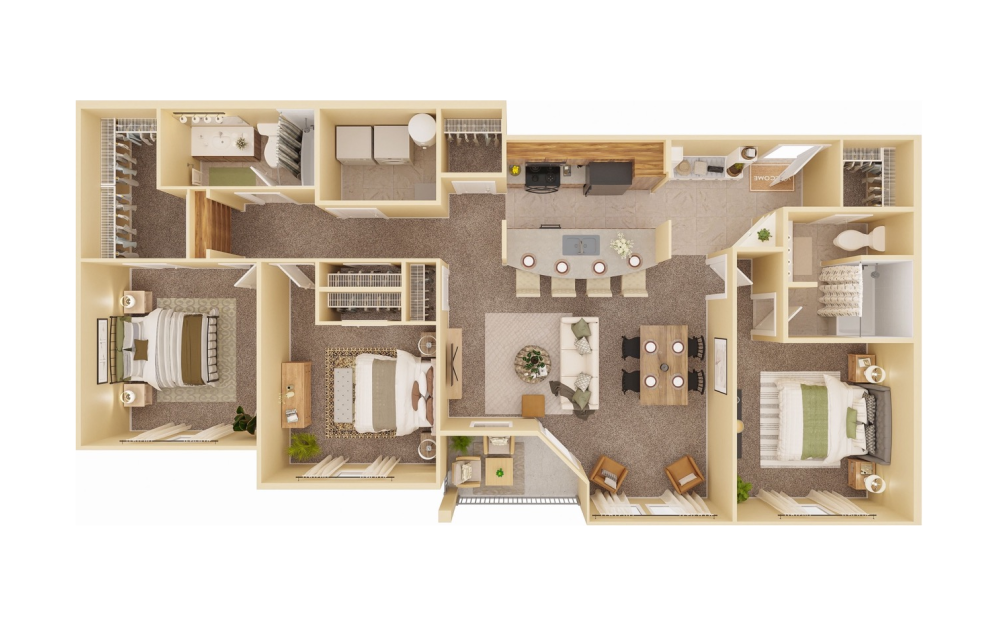
Avalon 3 - 3 bedroom floorplan layout with 2 bathrooms and 1246 square feet
View Floorplan

Avalon 3

3 bed2 bath1246 sq. ft.

Starting at $1,355

Only 2 left!

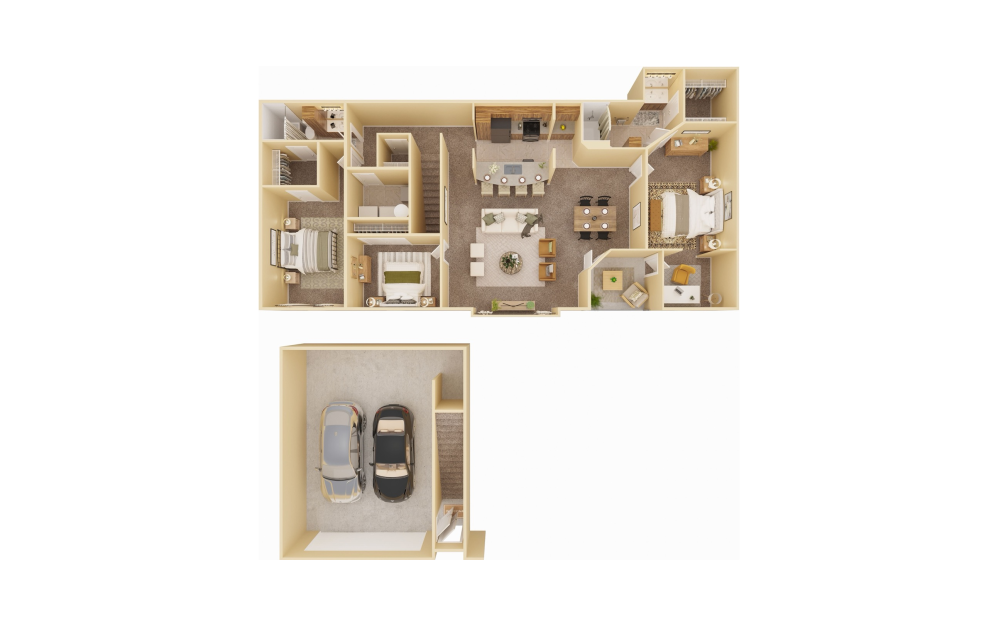
Barcelona 3-Upper - 3 bedroom floorplan layout with 2 bathrooms and 1359 square feet
View Floorplan

Barcelona 3-Upper

3 bed2 bath1359 sq. ft.
Starting at $1,550

Only 2 left!

Cambria 3 - 3 bedroom floorplan layout with 2 bathrooms and 1368 square feet
View Floorplan

Cambria 3

3 bed2 bath1368 sq. ft.

Starting at $1,870

Only 3 left!

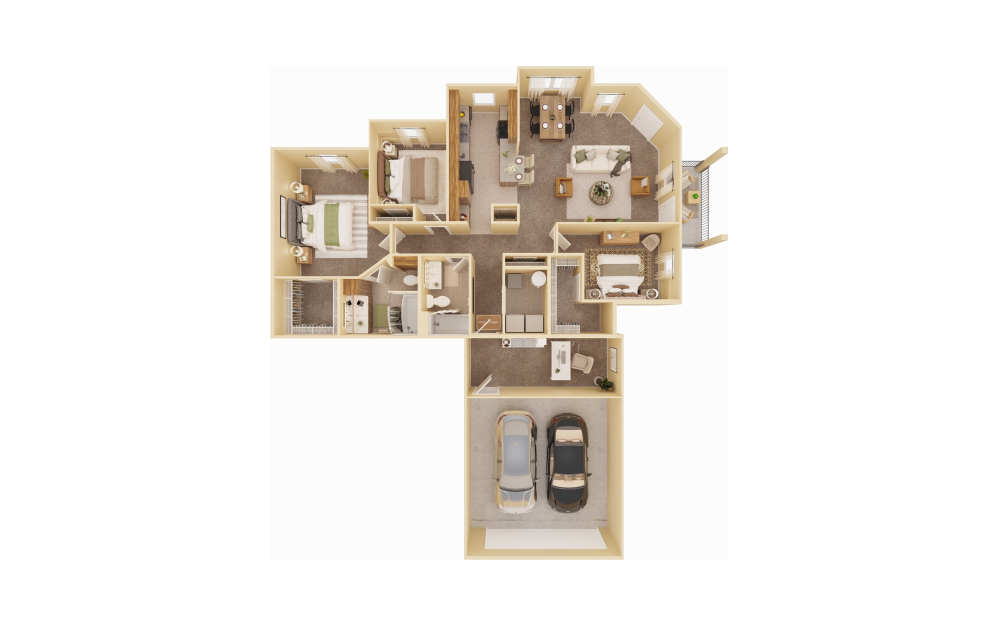
Barcelona 3-Lower - 3 bedroom floorplan layout with 2 bathrooms and 1451 square feet
View Floorplan

Barcelona 3-Lower

3 bed2 bath1451 sq. ft.
Contact Us
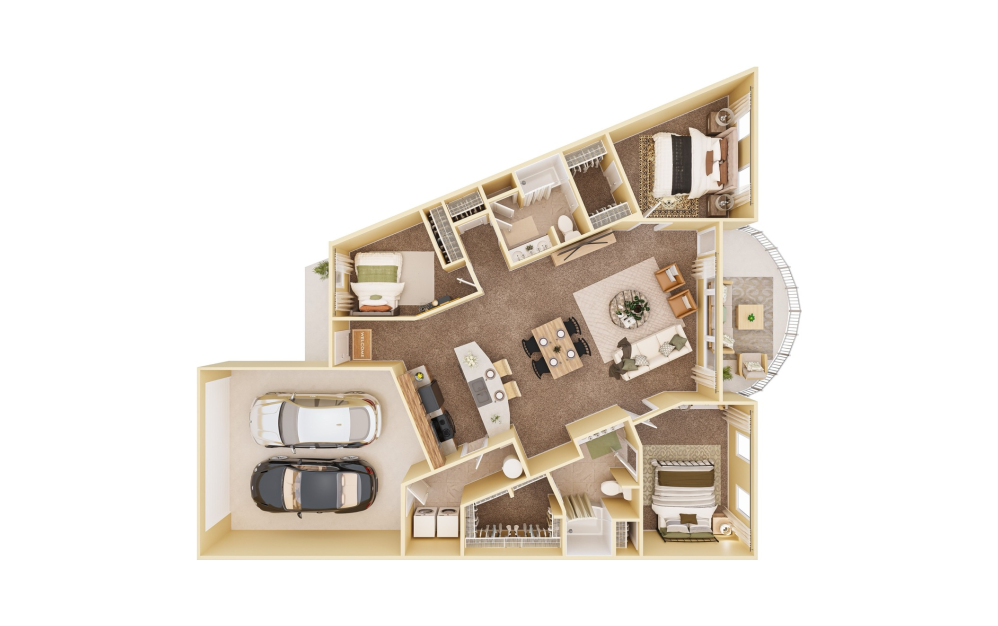
Cambria 3-Lower - 3 bedroom floorplan layout with 2 bathrooms and 1612 square feet
View Floorplan

Cambria 3-Lower

3 bed2 bath1612 sq. ft.
Starting at $1,874

Only 2 left!

Camden - 3 bedroom floorplan layout with 2 bathrooms and 1712 square feet
View Floorplan

Camden

3 bed2 bath1712 sq. ft.

Contact Us
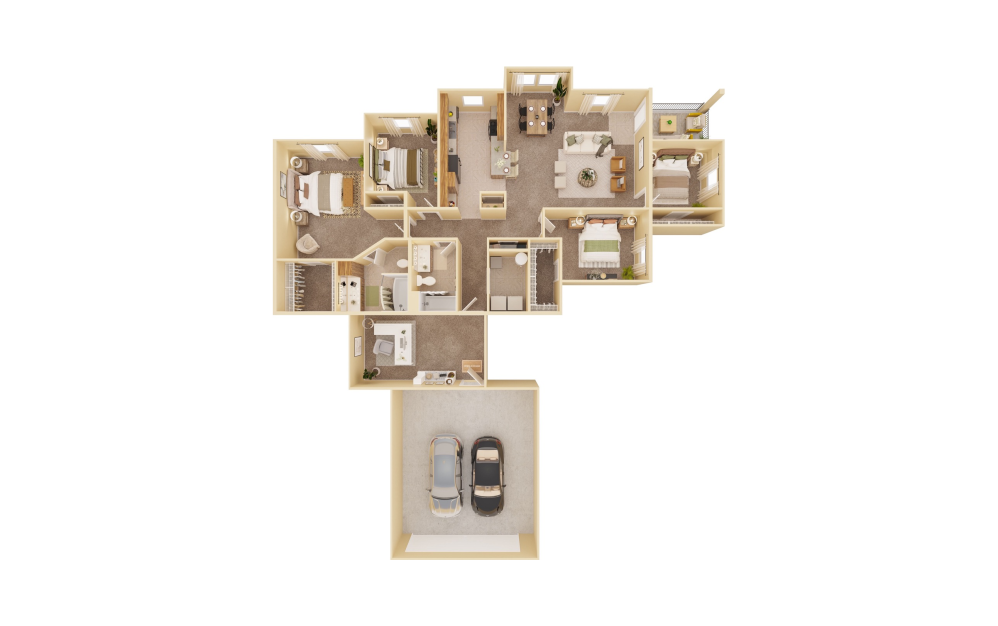
Cambria 4 - 4 bedroom floorplan layout with 2 bathrooms and 1768 square feet
View Floorplan

Cambria 4

4 bed2 bathFlex1768 sq. ft.

Contact Us

Floorplans are artist’s rendering. All dimensions are approximate. Actual product and specifications may vary in dimension or detail. Not all features are available in every rental home. Prices and availability are subject to change. Please see a representative for details.